<-- style PDP --> 47-128 Bonfield Private, Ottawa - Condo Townhouse for sale for $429,100
  • for sale

47-128 Bonfield Private

Ottawa, Ontario, K4A 5E2 - Avalon East

$429,100

  • Neighbourhood

    Avalon East

  • Major Intersection

    Aquaview

  • Listed Since: 41 day(s)

  • Last update: today

Overview

  • Property Type

    Condo Townhouse, 2-Storey

  • Bedrooms

    2

  • Bathrooms

    3

  • Square Feet

    1200-1399

  • Exposure

    South

  • Total Parking

    1 Surface Garage

  • Maintenance

    $321

  • Taxes

    $2,542.00 (2025)

  • Balcony

    Terr

Property Description

Property description for 47-128 Bonfield Private, Ottawa

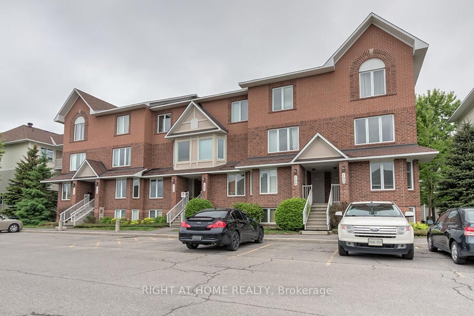
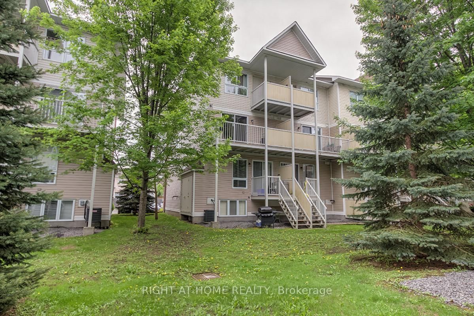
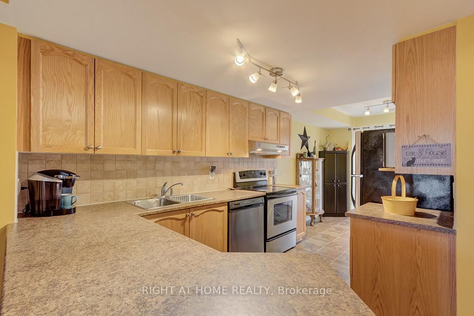
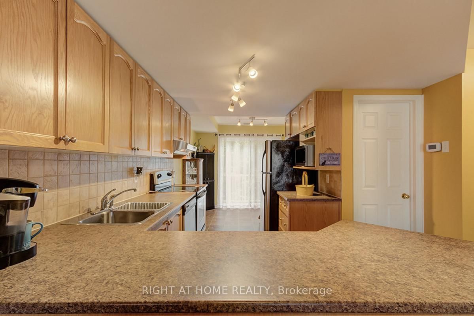
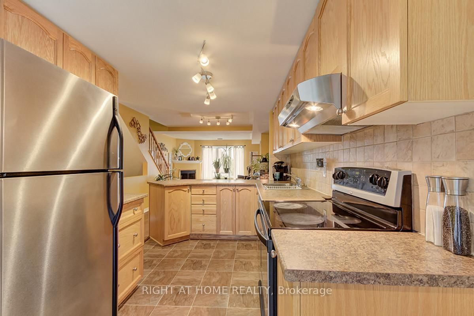
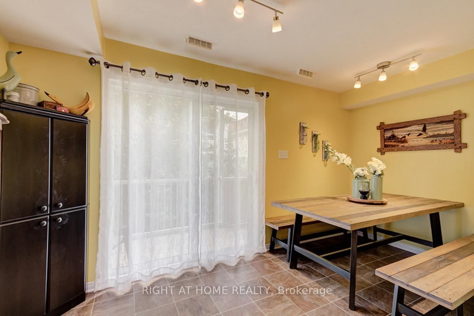
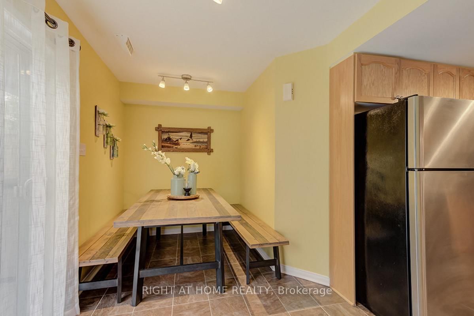
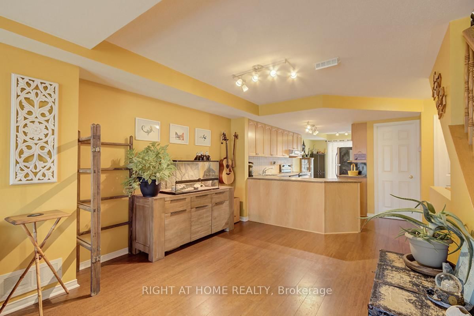
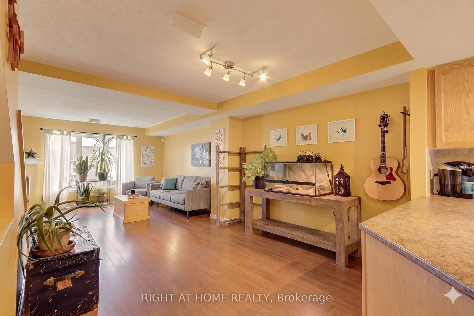
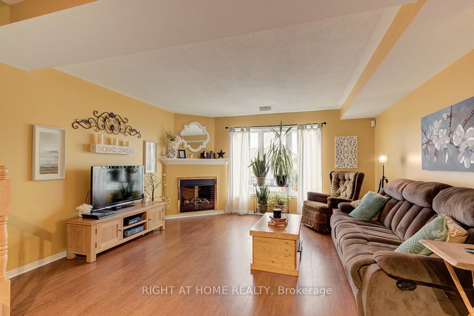
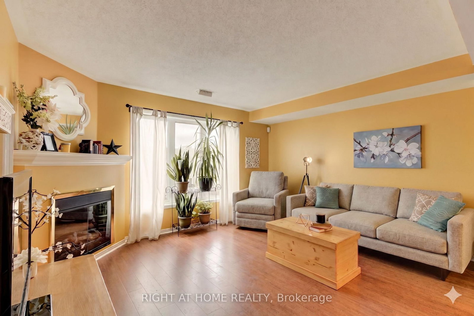
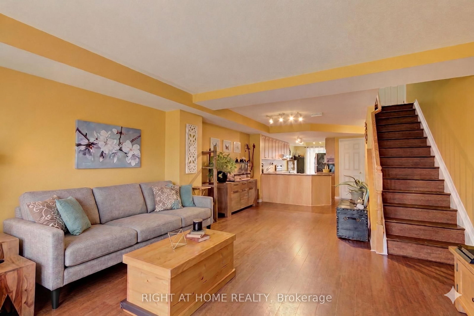
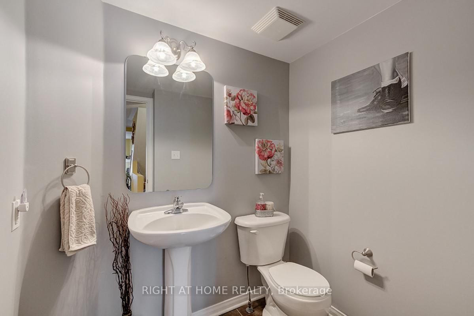
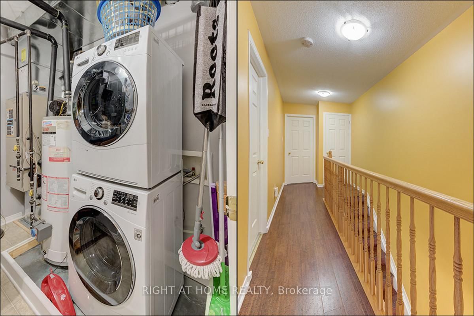
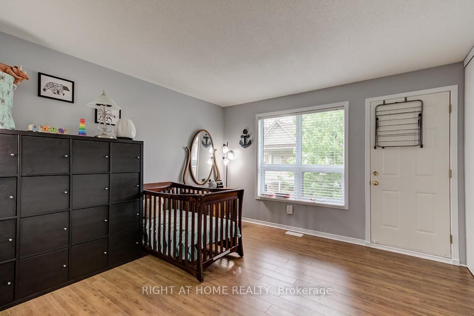
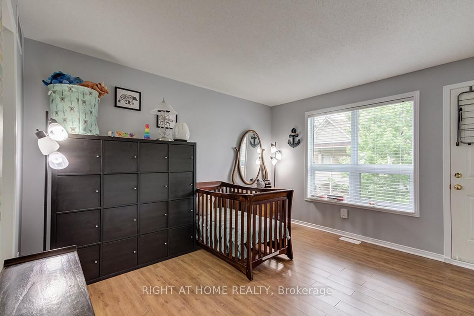
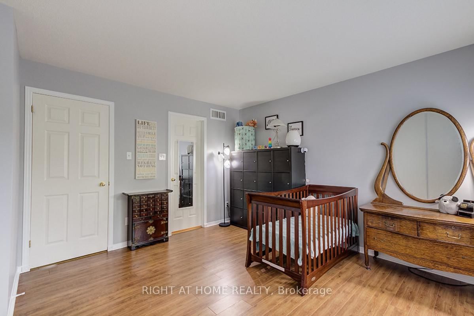
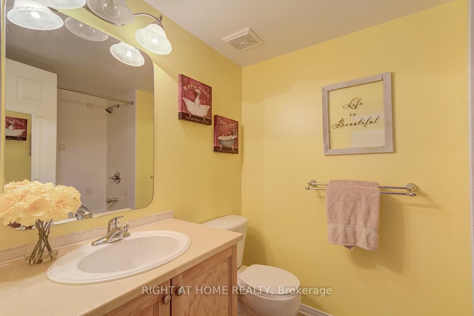
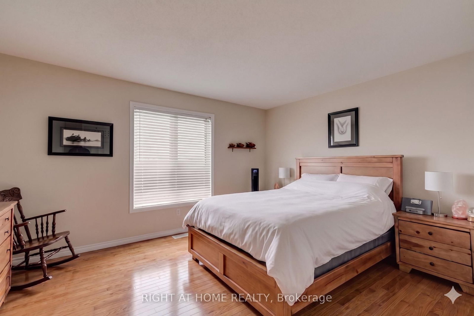
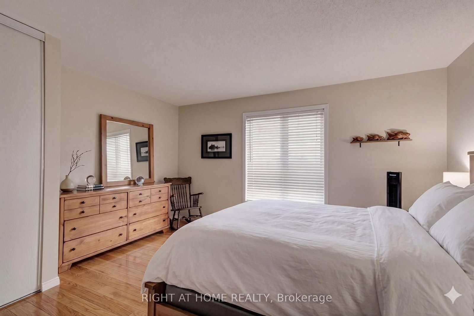
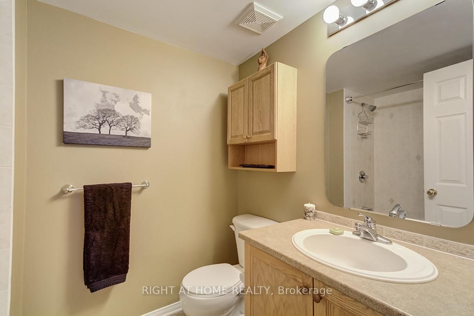
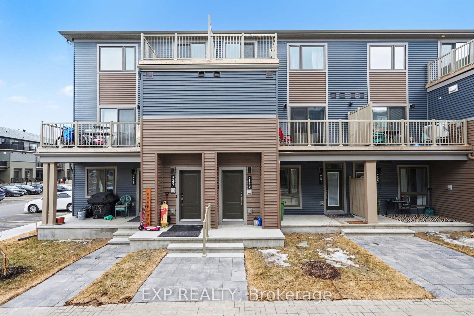
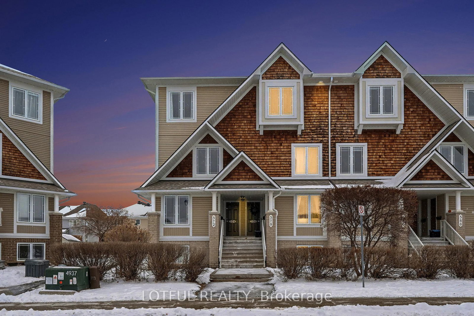
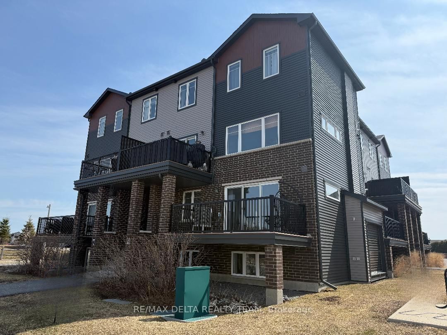
Welcome to this incredibly well-appointed UPPER LEVEL stacked home in the highly desirable Bonfield area-offering the perfect combination of comfort, functionality, and unbeatable convenience. Ideal for first-time buyers, downsizers, or investors.Step inside to a bright and inviting open-concept living space featuring updated laminate and cork flooring-clean and modern like hardwood, yet soft underfoot and excellent for noise reduction. The spacious living room is anchored by a cozy gas fireplace and large windows that fill the space with natural light, creating a warm and welcoming atmosphere.The kitchen offers practical design with oak cabinetry, ample storage, and an eating nook perfect for casual dining. This thoughtfully designed home features TWO generously sized bedrooms, each complete with its own private ensuite bathroom, both equipped with a tub and shower-an ideal setup for privacy and flexibility. A convenient powder room on the main level adds extra functionality for guests.Enjoy additional features such as central air conditioning, in-unit laundry, and dedicated parking right out front. Located within WALKING DISTANCE to everyday essentials and lifestyle amenities including Sobey's, Shoppers Drug Mart, the Beer Store, restaurants, pubs, dry cleaning, and more-this location truly offers urban convenience in a quiet, family-friendly setting.Photos were taken before the current tenants moved in. Maintenance fee: 312.45$ per month. Tenant occupied. Preferably 24 hours notice for all showings.

Listed by RIGHT AT HOME REALTY

  • MLS #

    X13012570

  • Sq. Ft

    1200-1399

  • Sq. Ft. Source

    MLS

  • Year Built

    Available Upon Request

  • Basement

    None

  • View

    n/a

  • Garage

    Surface, 1 spaces

  • Parking Type

    Owned

  • Locker

    Owned

  • Pets Permitted

    Yes-with Restrictions

  • Exterior

    Vinyl Siding

  • Fireplace

    Y

  • Security

    n/a

  • Elevator

    n/a

  • Laundry Level

    n/a

  • Building Amenities

    n/a

  • Maintenance Fee Includes

    Parking

  • Property Management

    Sentinel Management

  • Heat

    Forced Air

  • A/C

    Central Air

  • Water

    n/a

  • Water Supply

    n/a

  • Central Vac

    N

  • Cert Level

    n/a

  • Energy Cert

    n/a

  • Dining

    3.58 x 2.76 ft Main level

  • Living

    4.64 x 4.46 ft Ground level

  • Bathroom

    1.2 x 1.1 ft Ground level

    2 Pc Bath

  • Kitchen

    3.58 x 3.56 ft Ground level

  • Br

    4.72 x 3.36 ft 2nd level

    4 Pc Ensuite, Balcony

  • Bathroom

    2.16 x 1.64 ft 2nd level

    4 Pc Ensuite

  • 2nd Br

    4.15 x 3.72 ft 2nd level

    4 Pc Ensuite

  • MLS #

    X13012570

  • Sq. Ft

    1200-1399

  • Sq. Ft. Source

    MLS

  • Year Built

    Available Upon Request

  • Basement

    None

  • View

    n/a

  • Garage

    Surface, 1 spaces

  • Parking Type

    Owned

  • Locker

    Owned

  • Pets Permitted

    Yes-with Restrictions

  • Exterior

    Vinyl Siding

  • Fireplace

    Y

  • Security

    n/a

  • Elevator

    n/a

  • Laundry Level

    n/a

  • Building Amenities

    n/a

  • Maintenance Fee Includes

    Parking

  • Property Management

    Sentinel Management

  • Heat

    Forced Air

  • A/C

    Central Air

  • Water

    n/a

  • Water Supply

    n/a

  • Central Vac

    N

  • Cert Level

    n/a

  • Energy Cert

    n/a

  • Dining

    3.58 x 2.76 ft Main level

  • Living

    4.64 x 4.46 ft Ground level

  • Bathroom

    1.2 x 1.1 ft Ground level

    2 Pc Bath

  • Kitchen

    3.58 x 3.56 ft Ground level

  • Br

    4.72 x 3.36 ft 2nd level

    4 Pc Ensuite, Balcony

  • Bathroom

    2.16 x 1.64 ft 2nd level

    4 Pc Ensuite

  • 2nd Br

    4.15 x 3.72 ft 2nd level

    4 Pc Ensuite

Thinking of Selling?

Find Out Your Home’s Value in Today’s Market!

No Email or Signup is required to view your home estimate.

estimate your home value

Contact Manoj Kukreja

Sales Representative,
Century 21 People’s Choice Realty Inc.,
Brokerage
(647) 576 - 2100

Manoj profile avatar

Inventory Graph

10 9 8 7 6 5 4 3 2 1 0 3 Months of inventory SELLER'S Market BALANCED Market BUYER'S Market

Mortgage Calculator

This data is for informational purposes only.

Mortgage Payment per month

Principal Amount

Interest

Total Payable

Amortization

Amortization

Closing Cost Calculator

This data is for informational purposes only.

Closing Cost Total for this property

Total Cash flow for purchasing this property

Down Payment(%)*
Additional information

Provincial Land Transfer Tax

Ontario Land Transfer Tax Rebate

Toronto Land Transfer Tax

Toronto Land Transfer Tax Rebate

PST on CMHC Insurance Premium

Lawyer Fees

$2,825

Government Registration Fee's

$164

Title Insurance

Closing Cost Total

Total Cash flow for purchasing this property

Provincial Land Transfer Tax

Ontario Land Transfer Tax Rebate

Toronto Land Transfer Tax

Toronto Land Transfer Tax Rebate

PST on CMHC Insurance Premium

Lawyer Fees

$2,825

Government Registarion Fee's

$164

Title Insurance

Down Payment(%)*

* A down payment of less than 20% is permitted only for first-time home buyers purchasing their principal residence. The minimum down payment required is 5% for the portion of the purchase price up to $500,000, and 10% for the portion between $500,000 and $1,500,000. For properties priced over $1,500,000, a minimum down payment of 20% is required.

Thinking of Selling?

Find Out Your Home’s Value in Today’s Market!

No Email or Signup is required to view your home estimate.

estimate your home value

Contact Manoj Kukreja

Sales Representative, Century 21 People’s Choice Realty Inc., Brokerage
(647) 576 - 2100

Manoj profile avatar

Recent Sold Listings in Avalon East, Ottawa

Popular Cities